
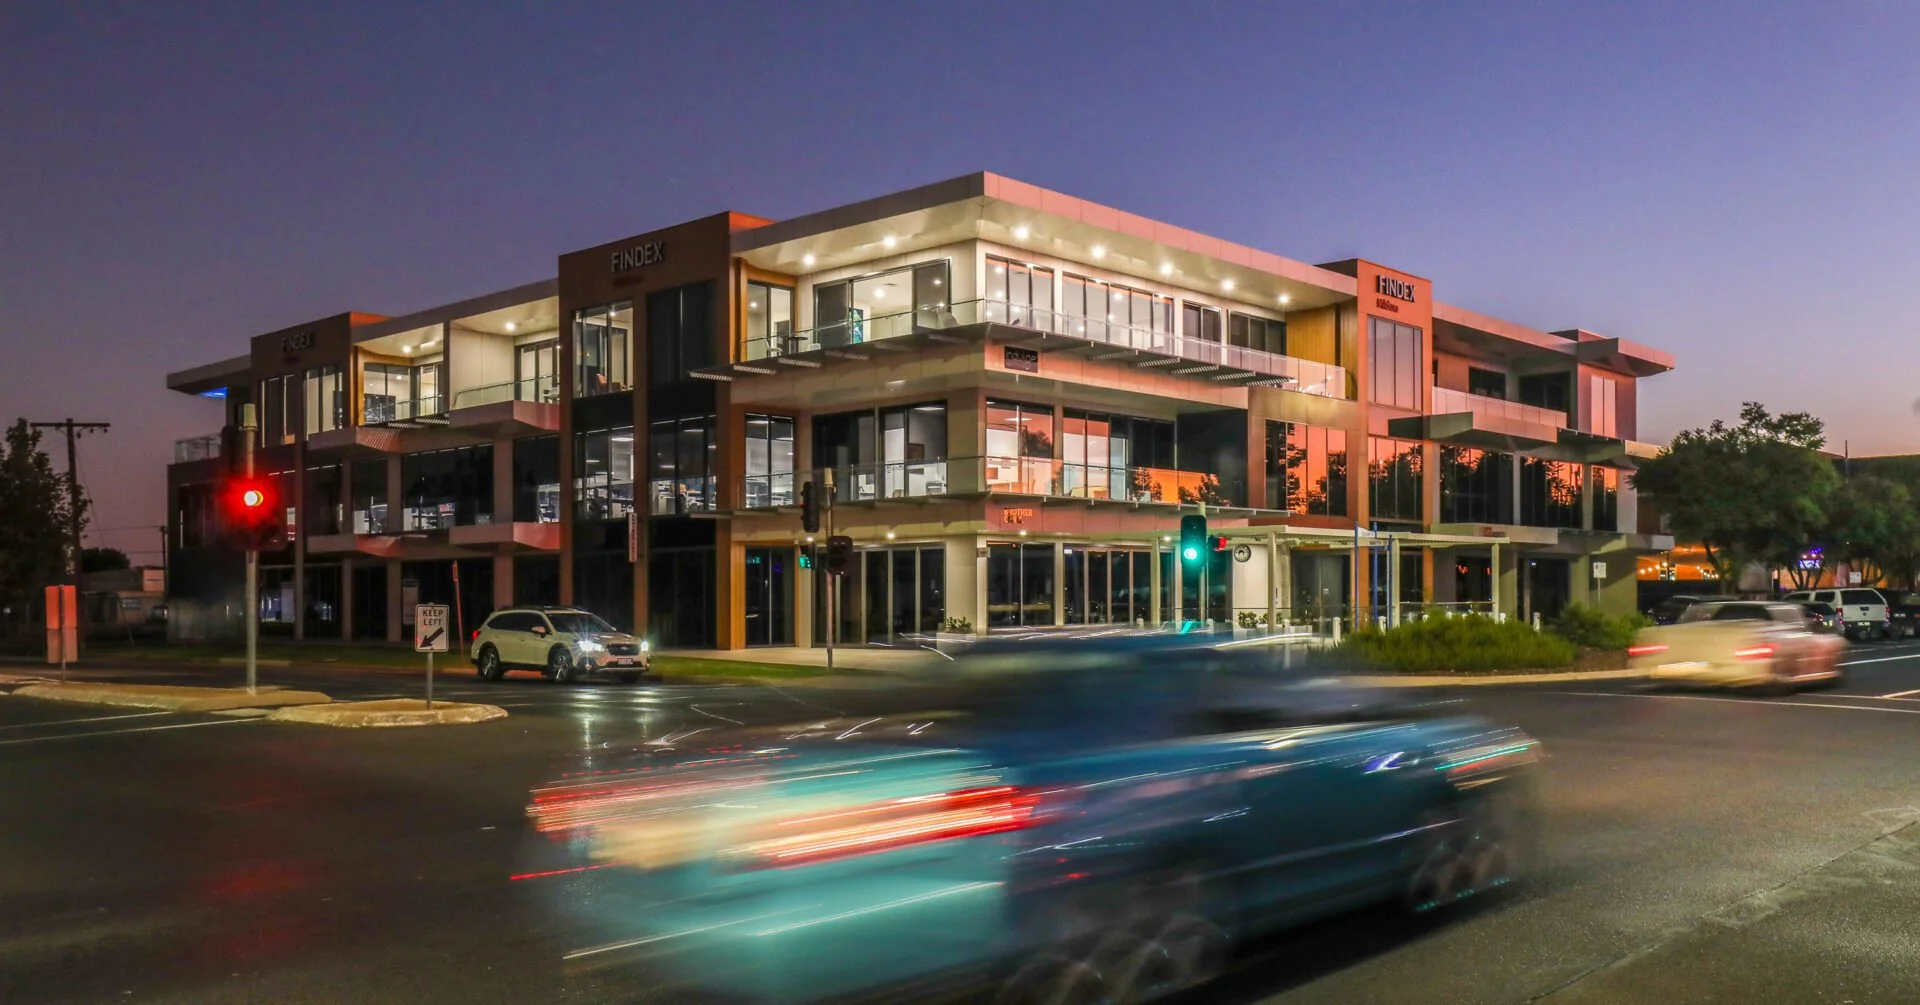
Regional Expertise. Architectural Excellence.
GSD Architects provides comprehensive architectural design and documentation services across commercial, industrial, aged care, healthcare, education, government and residential projects.
Our services can be tailored to suit individual project requirements, from initial concept design and detailed documentation through to tendering, contract administration and project completion.
Working closely with clients, builders and specialist consultants, we deliver practical, considered design solutions with a focus on functionality, quality and project outcomes.
Our Expertise
-

Commercial Architecture
Designing functional, contemporary commercial spaces tailored to business needs, operational requirements and future growth.
-

Industrial Architecture
Practical, purpose-designed industrial facilities that balance operational efficiency, functionality and future expansion requirements.
-
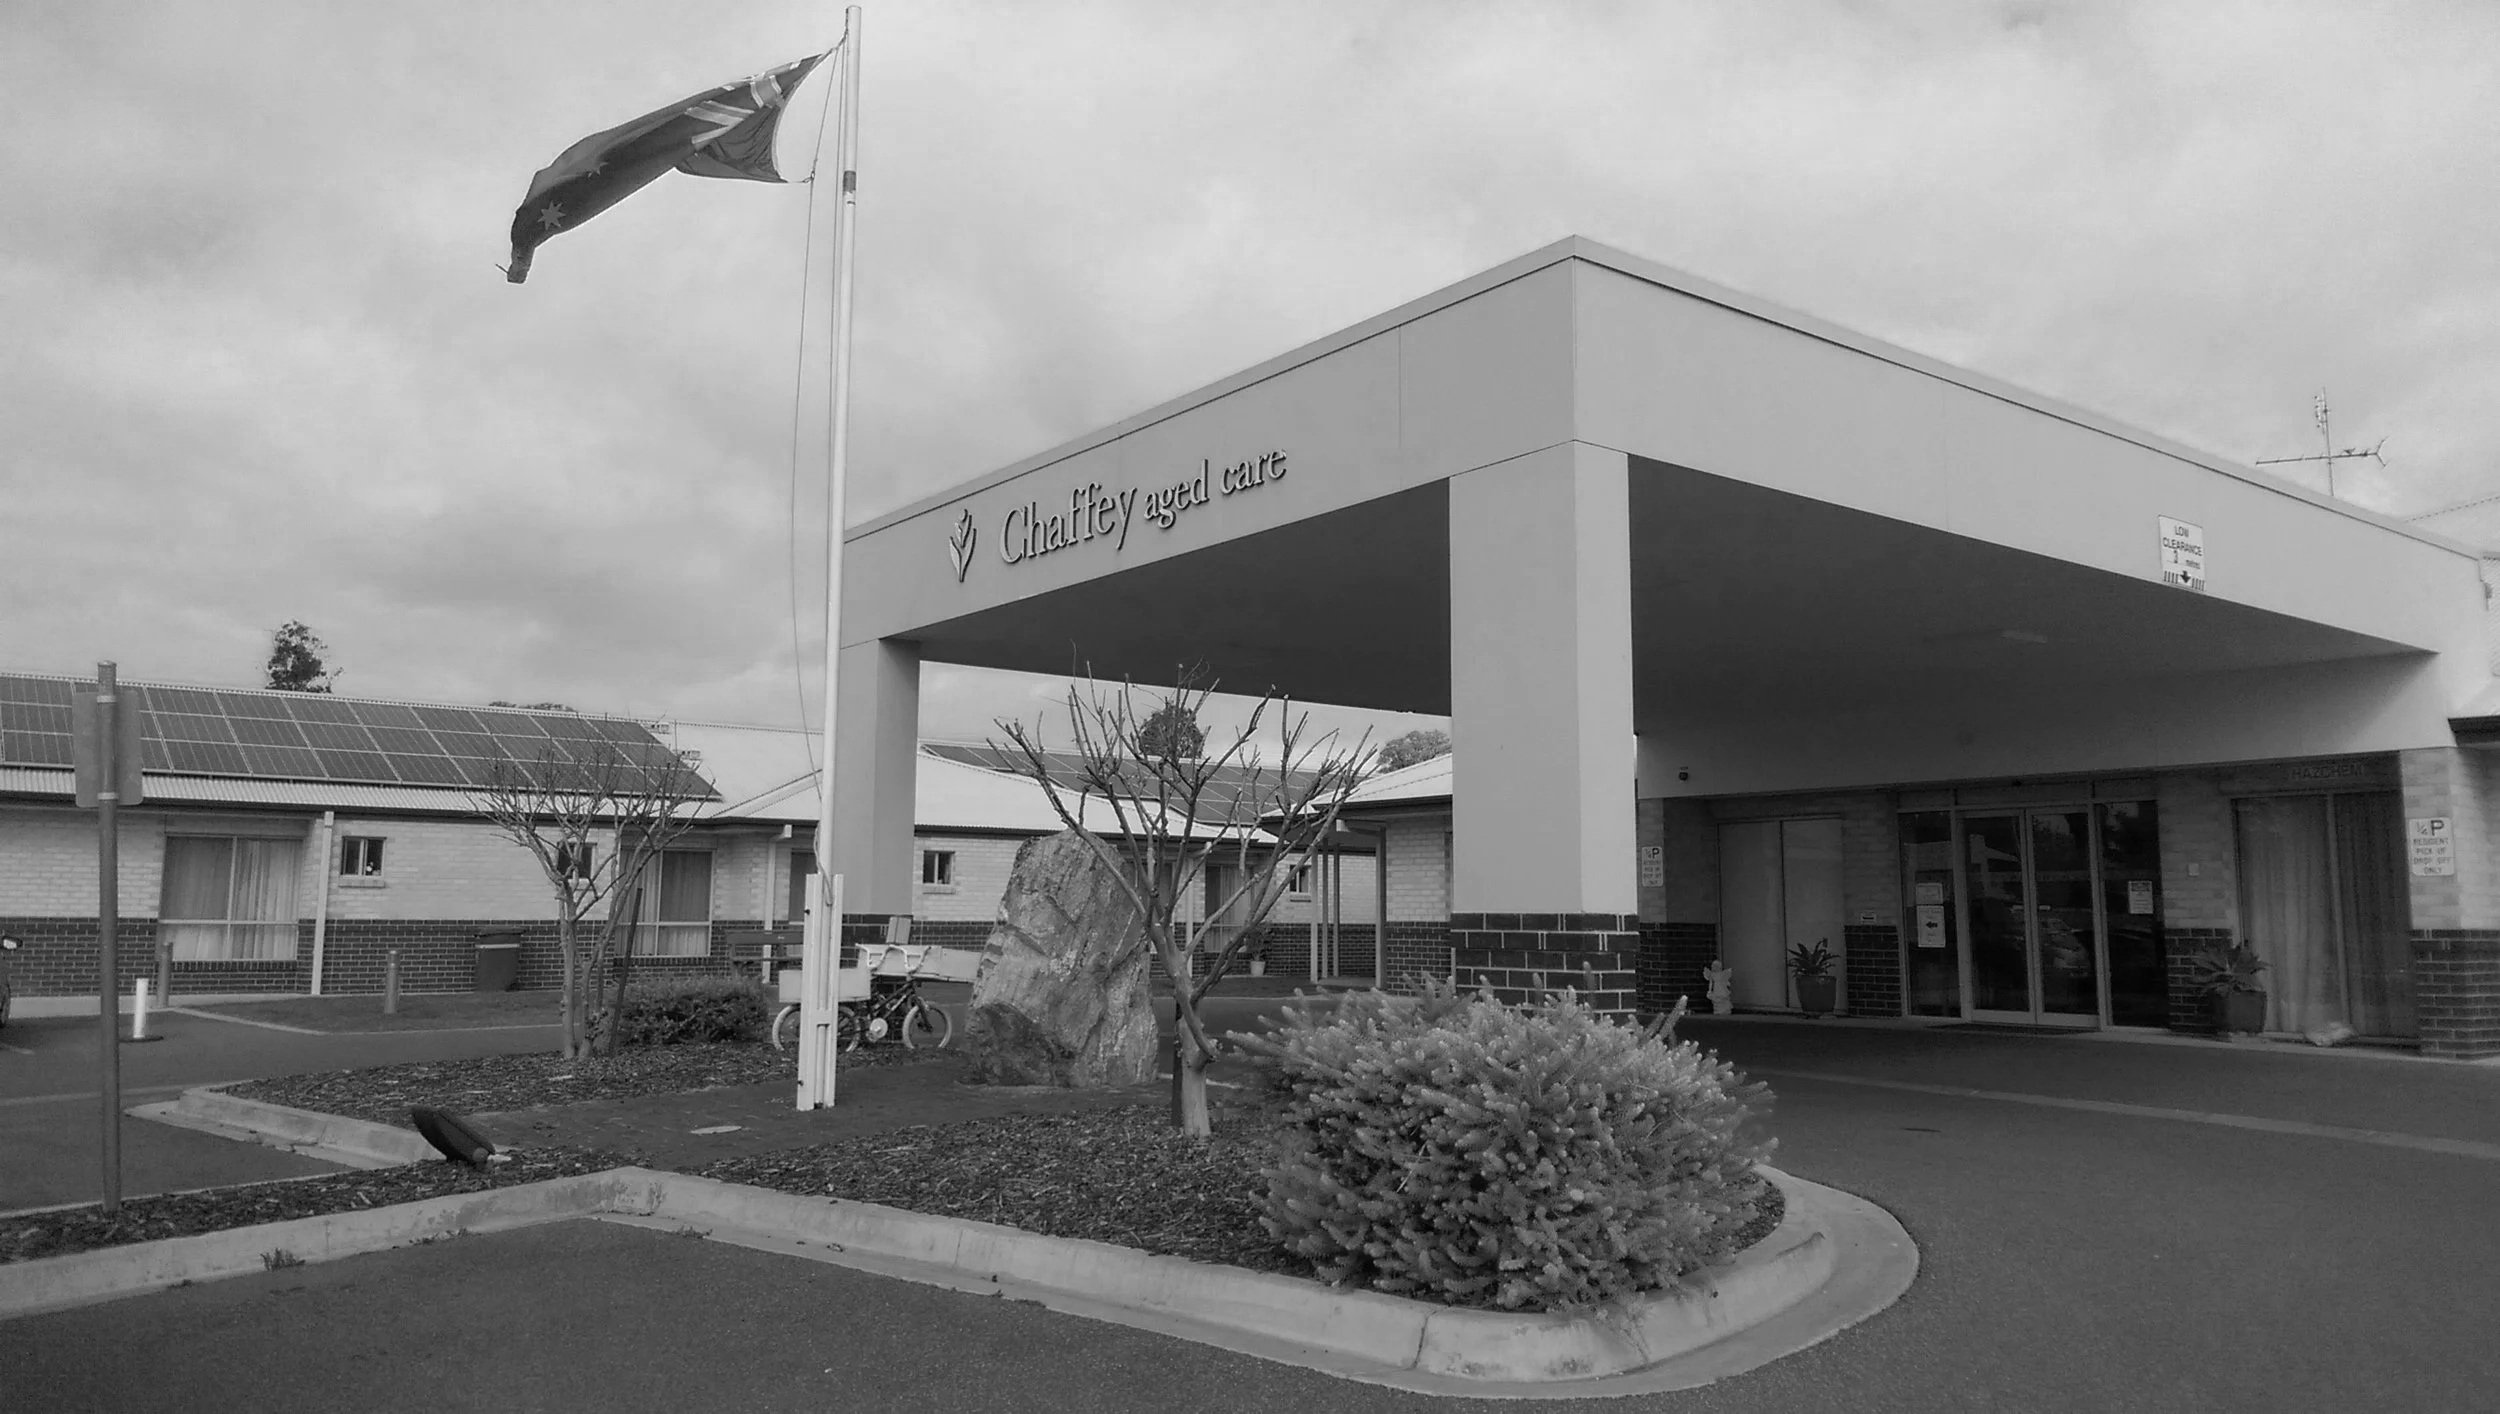
Aged Care & Health Care
Creating safe, functional and welcoming aged care and healthcare environments that support the needs of residents, patients, staff and care providers.
-

Residential Architecture
Designing contemporary homes, renovations and multi-residential developments that balance functionality, comfort and individual lifestyle requirements.
-
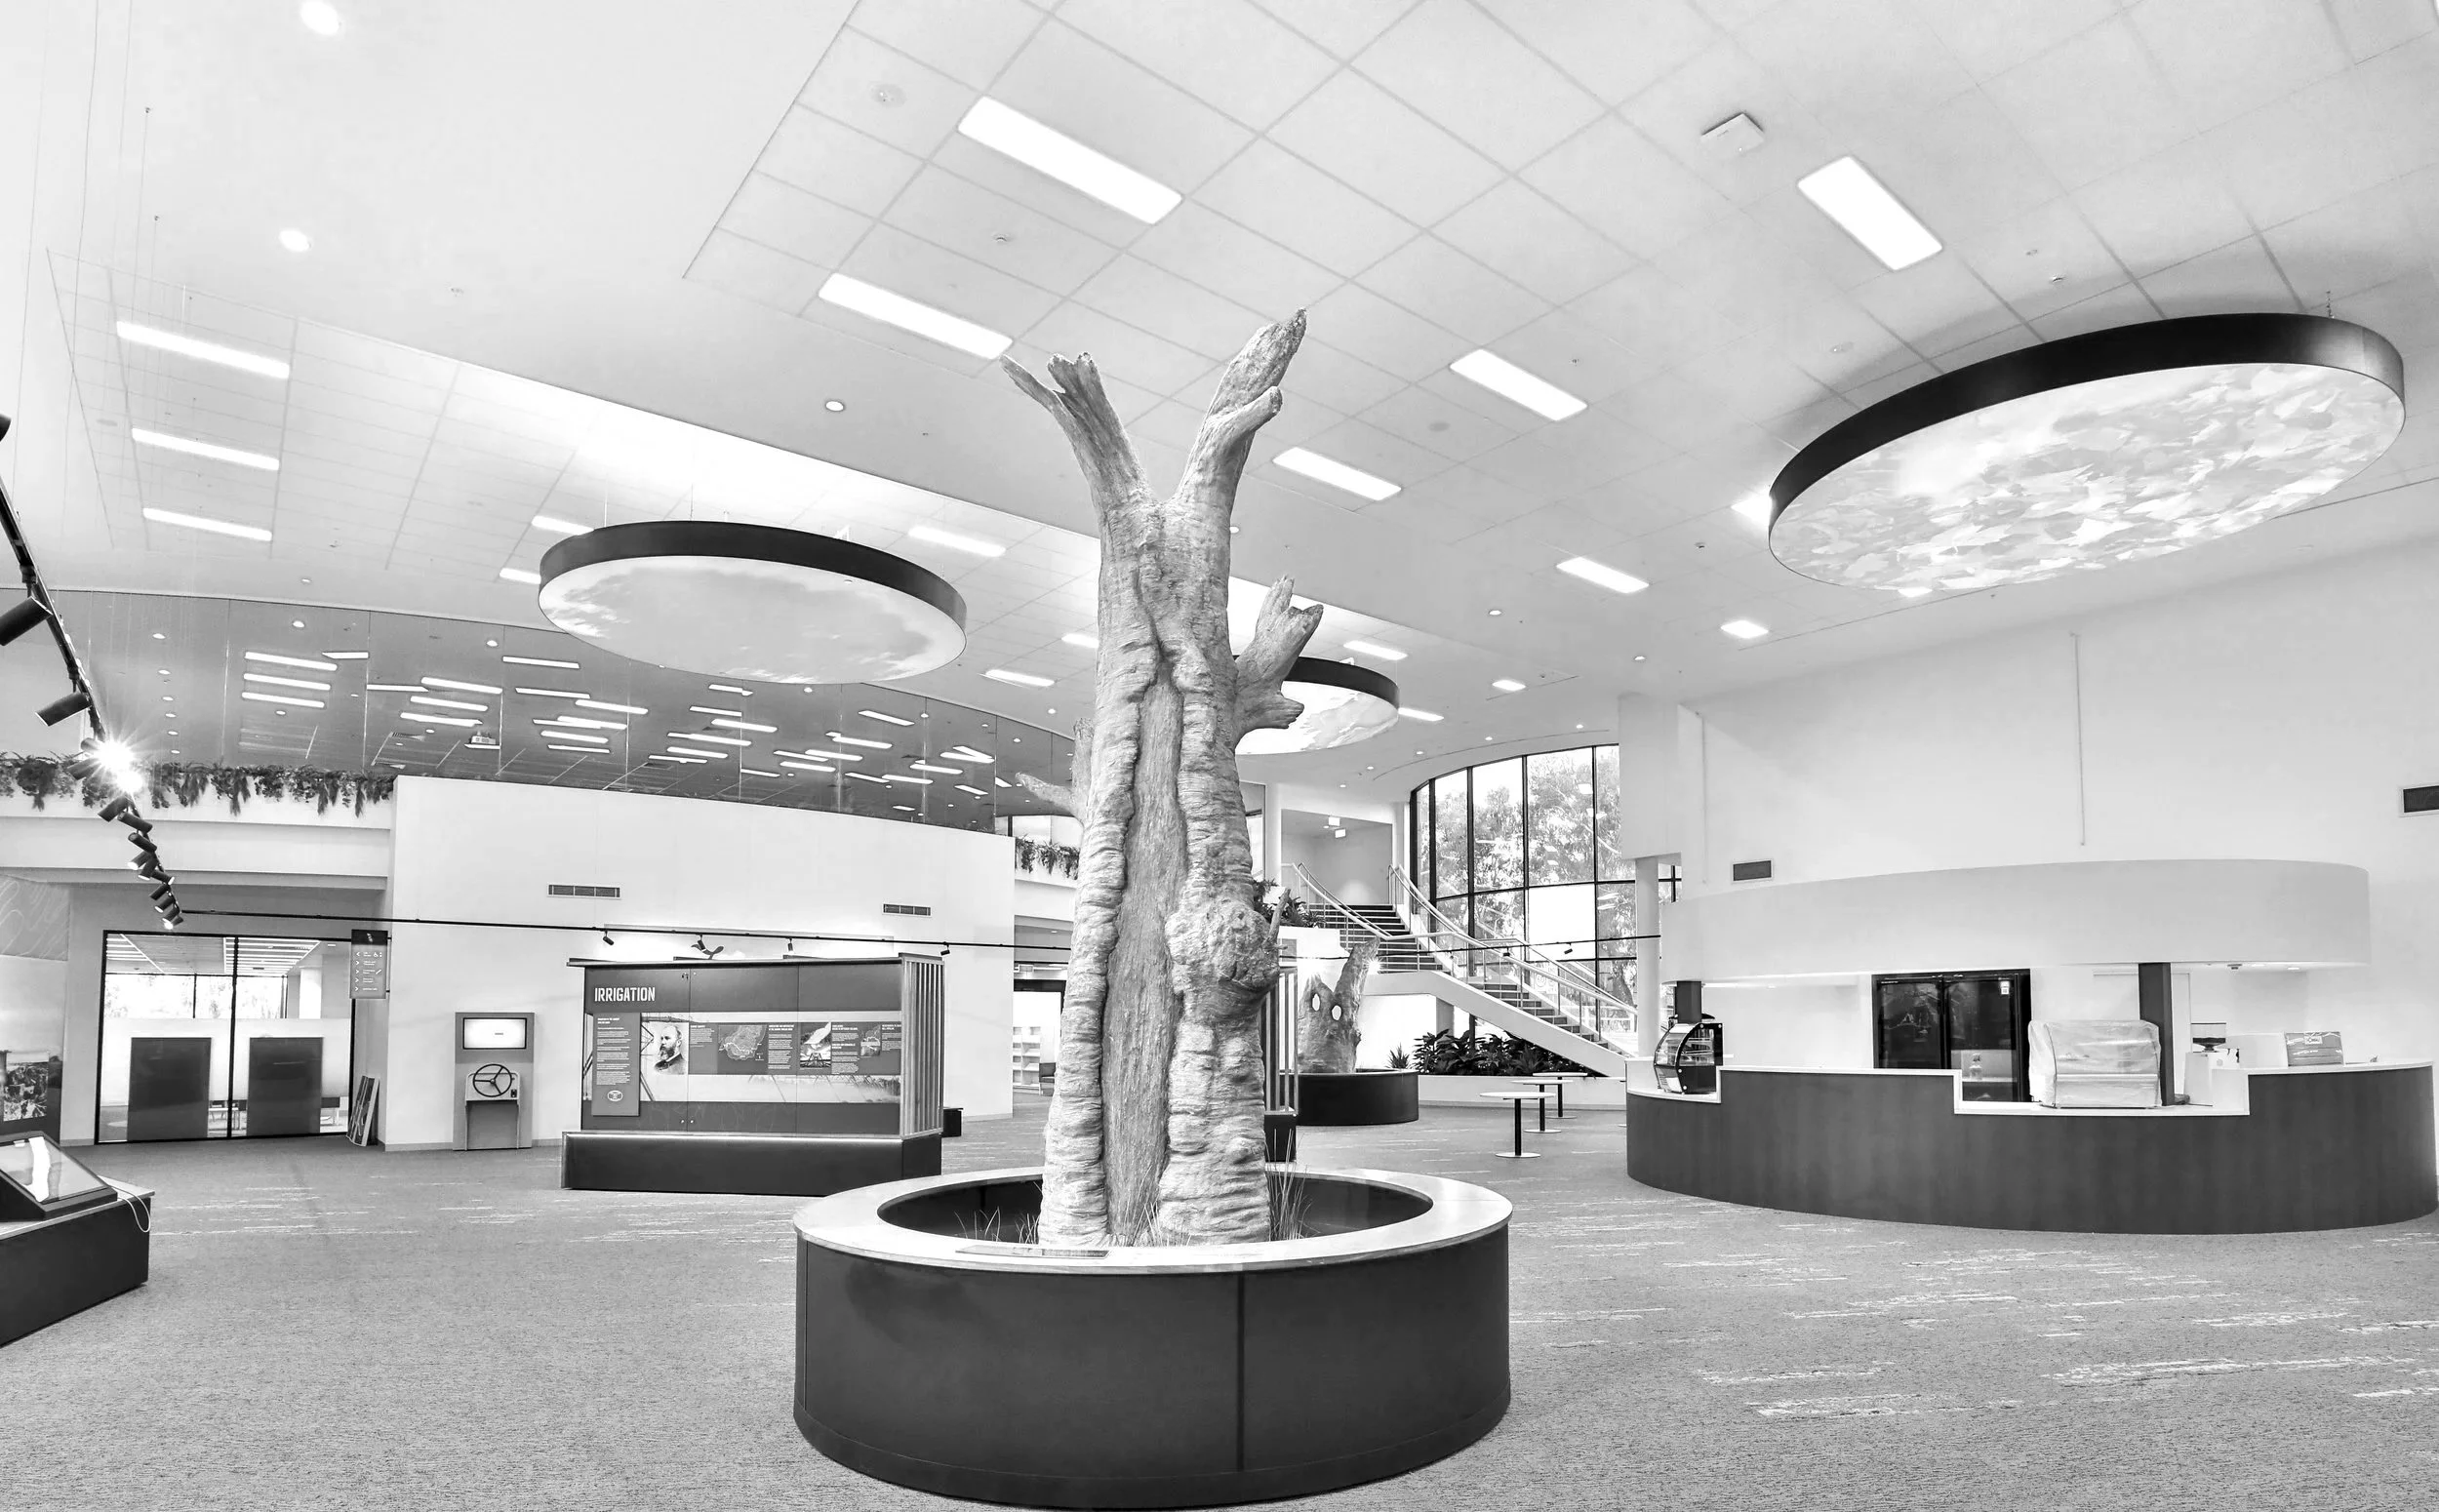
Government & Education
Delivering practical, adaptable architectural solutions for education, government and community facilities, with a focus on functionality, accessibility and long-term value.
-
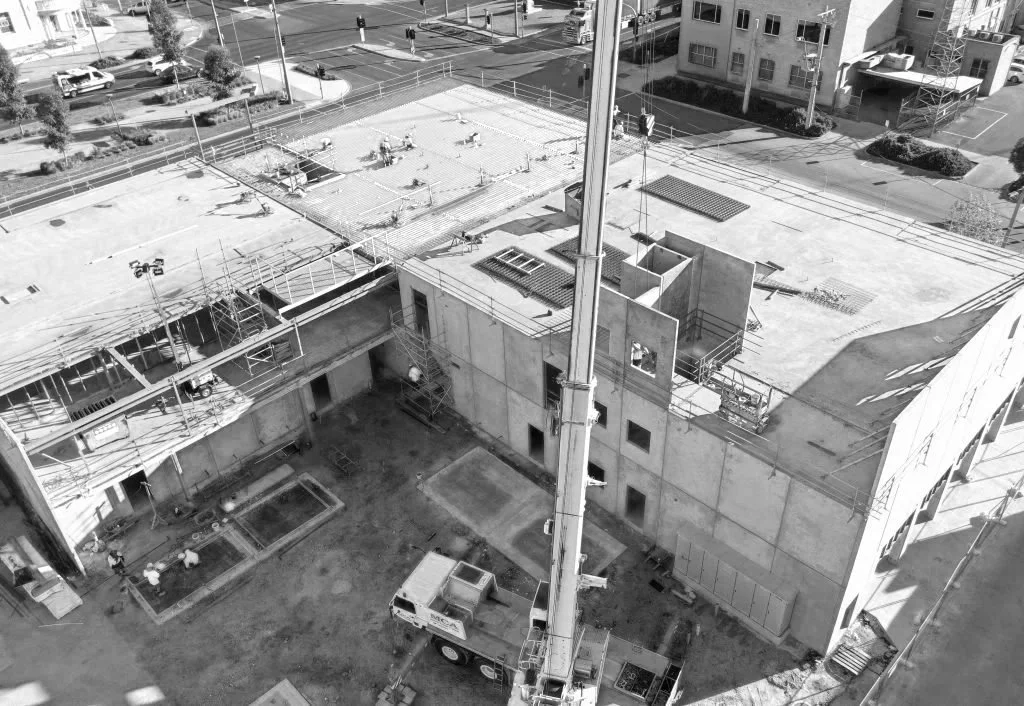
Project Management
Providing professional project coordination, consultant management and contract administration services to support projects from design through to construction completion.
-
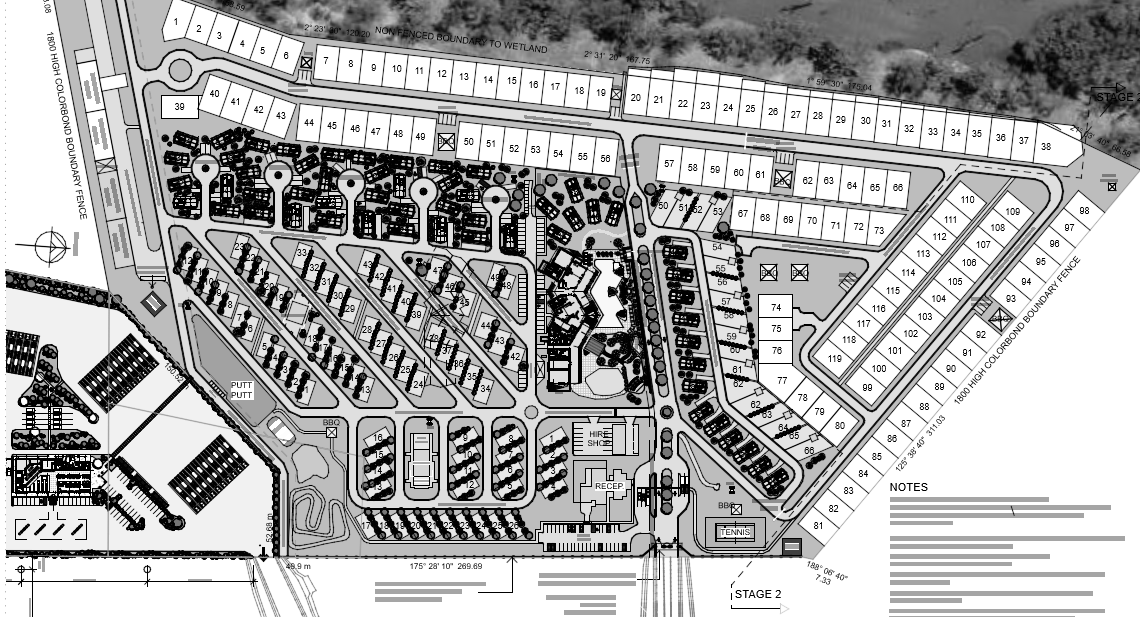
Master Planning
Developing strategic master plans that maximise site potential, coordinate future development and provide a clear framework for staged growth.
-
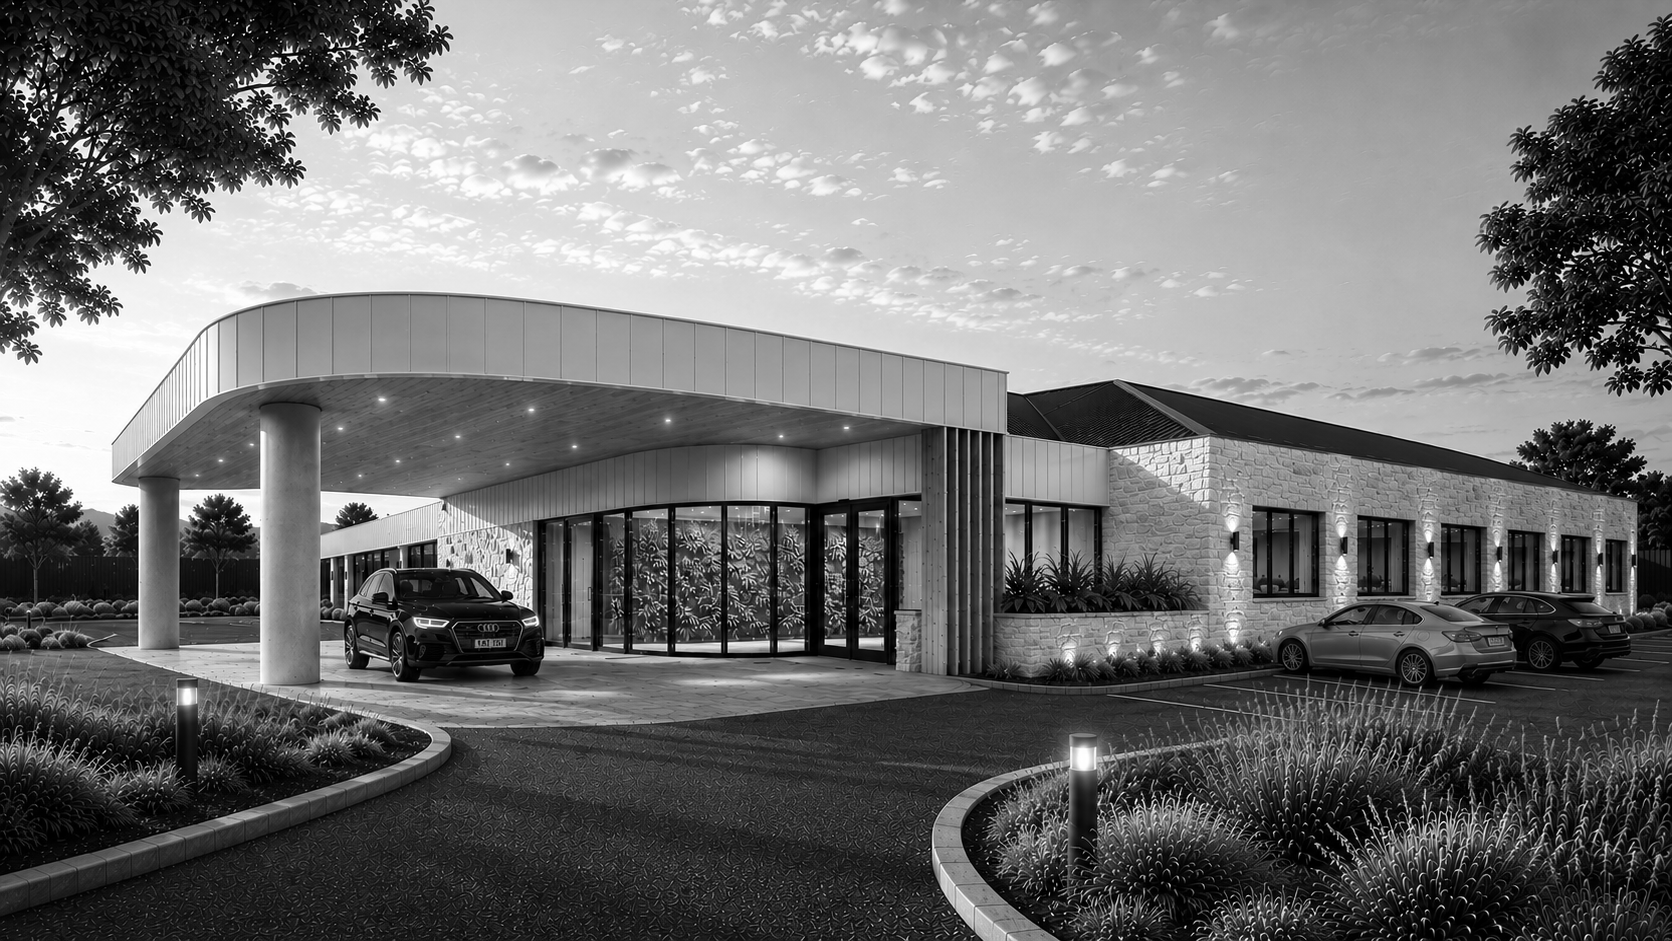
3D Visualisation
Producing realistic architectural 3D renders and visualisations that bring design concepts to life, helping clients understand and communicate their projects before construction.
Red Cliffs Early Years Hub
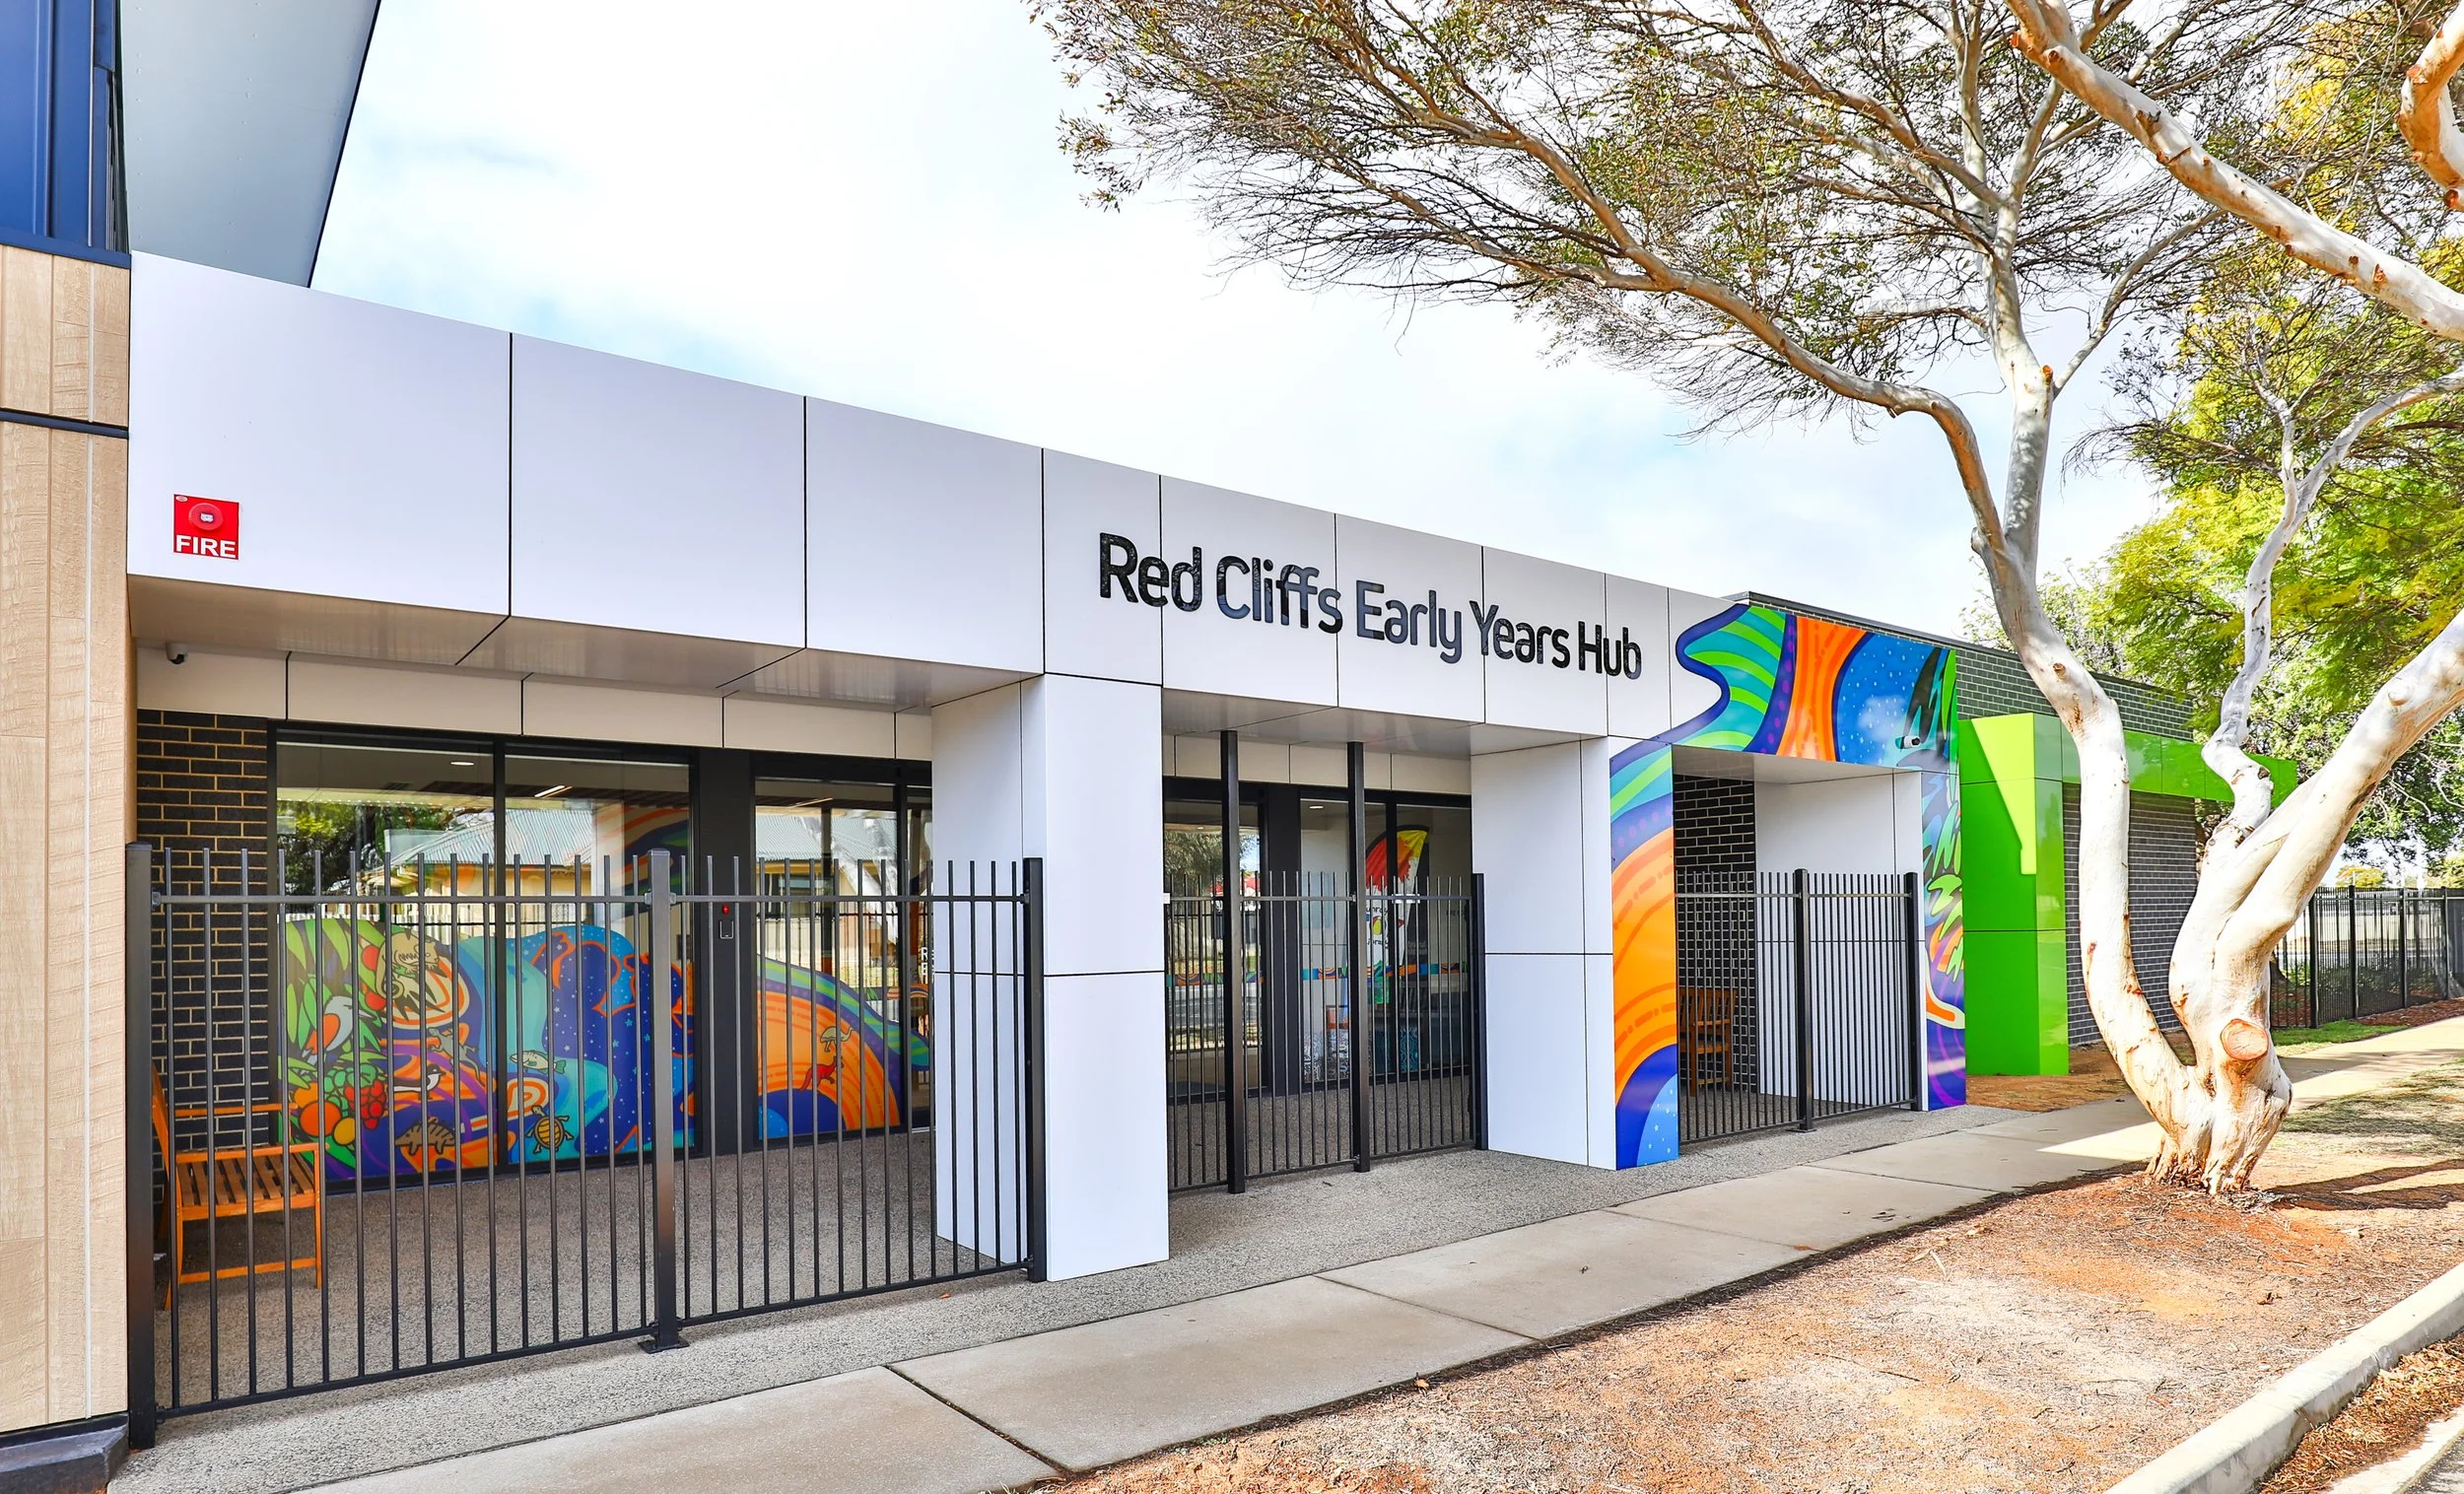
Designed by GSD Architects for Mildura Rural City Council, the Red Cliffs Early Years Hub is a purpose-built early childhood education and community facility, completed in 2025.
The development incorporates four kindergarten playrooms accommodating up to 132 children, maternal and child health consulting rooms, community activity spaces and a toy library.
With a focus on inclusive design, flexible learning environments and sustainability, the facility integrates indoor and outdoor learning spaces, extensive solar power and battery storage, and artwork developed in collaboration with the local community.